Casa Bruma
A monolithic sanctuary carved into the mountain ridge, enveloped by alpine fog and pine canopy.
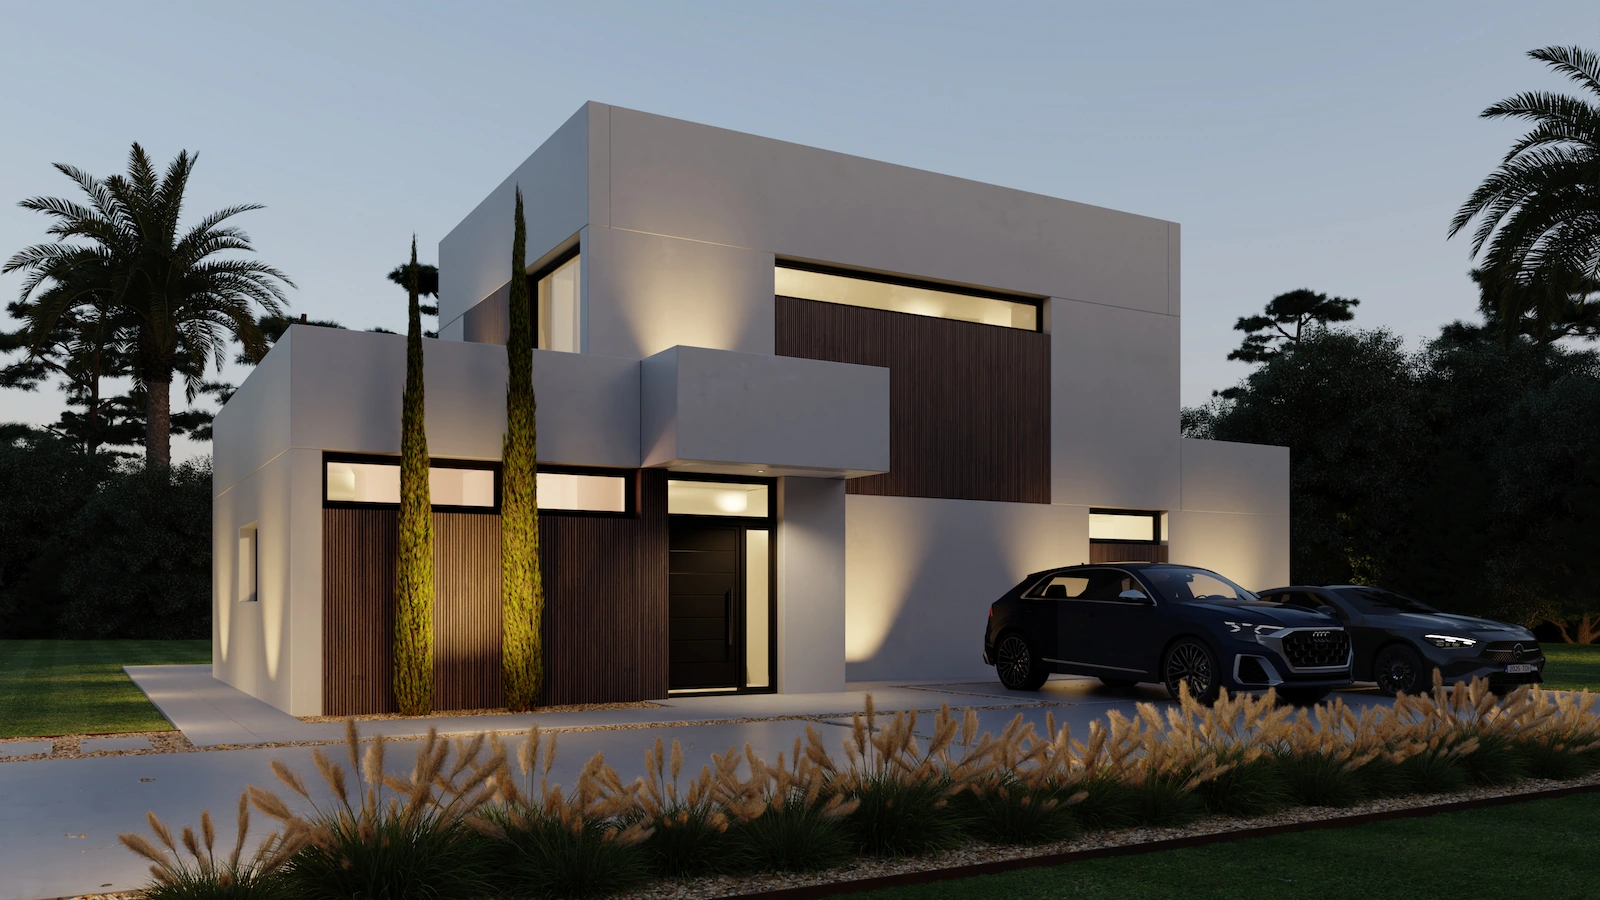
Tectonics of Silence and Elevation
Casa Bruma was conceived as an anchor in an ever-shifting microclimate. Perched on a 35-degree forested slope, the residence navigates the dense fog that descends each afternoon by employing heavy, thermal-retaining basalt stone and deeply recessed cedar overhangs.
Rather than establishing a single monolithic volume, the floor plan is fragmented into four interconnected pavilions that frame internal rock gardens. This allows mist to pass through the voids, dissolving the boundary between domestic shelter and primeval wilderness.
Custom hand-hammered bronze hardware, seamless travertine slabs, and cast-in-place board-marked concrete establish a tactile hierarchy that celebrates natural imperfections (wabi-sabi) within a rigorous contemporary geometry.
 Fig 01. Monolithic basalt sink with floor-to-ceiling forest orientation.
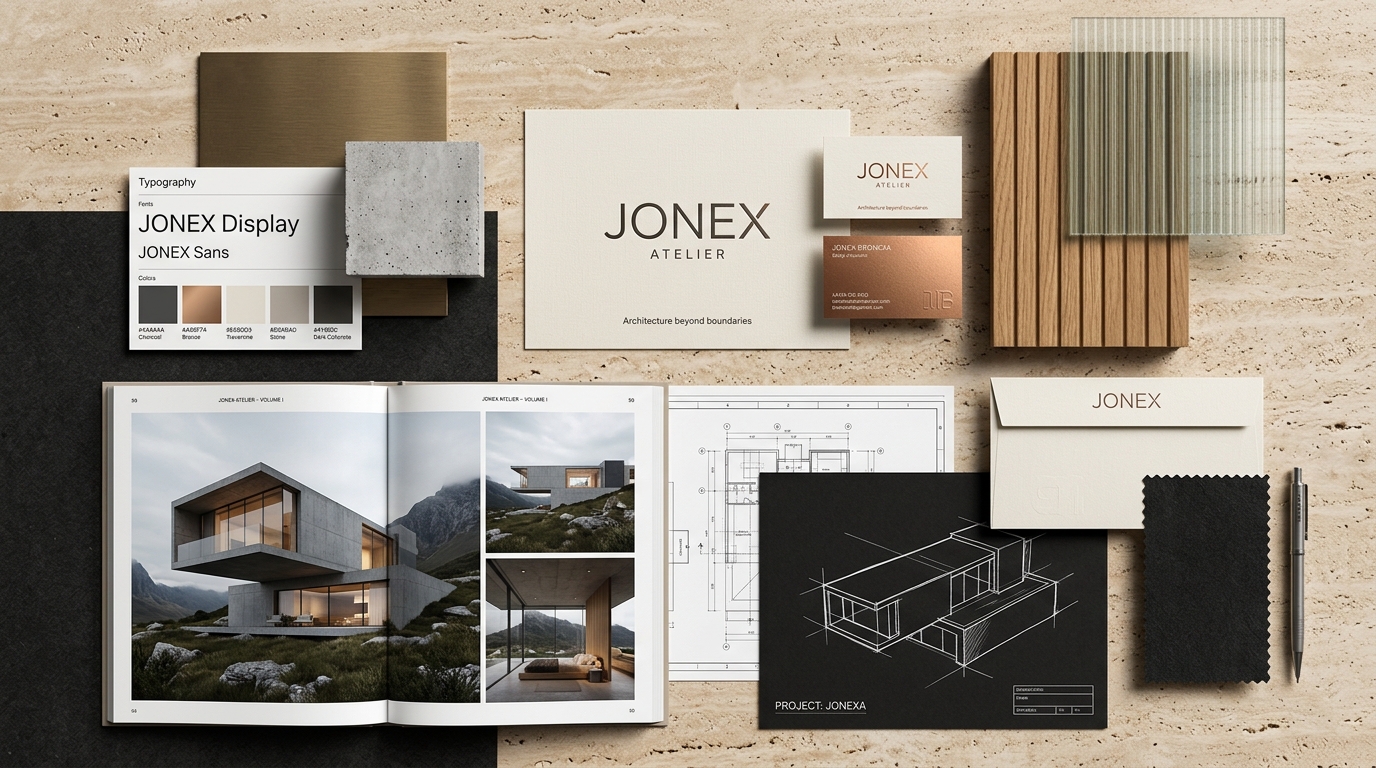 Fig 02. Material Board: Charred cedar, raw volcanic stone, and brushed bronze.
“The house does not fight the mountain mist; it welcomes it into the corridors as an active material of light, temperature, and shadow.”— Jonex Atelier Principal Architecture Note
 Fig 03. Cantilevered living pavilion floating above the pine slope.